ISOKLINKER Composite System
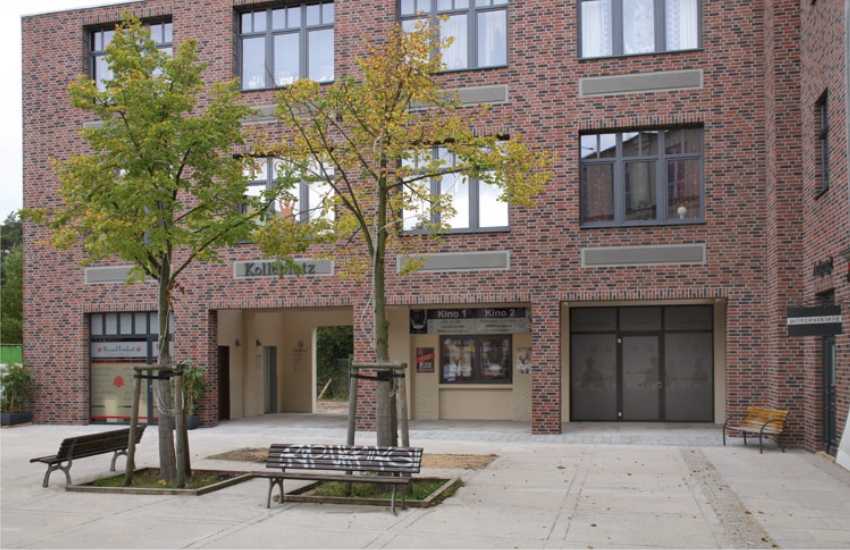
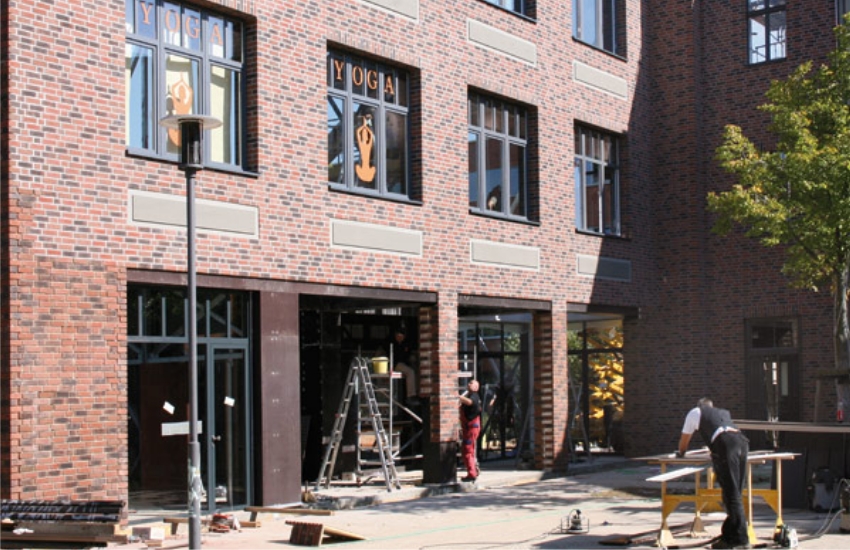
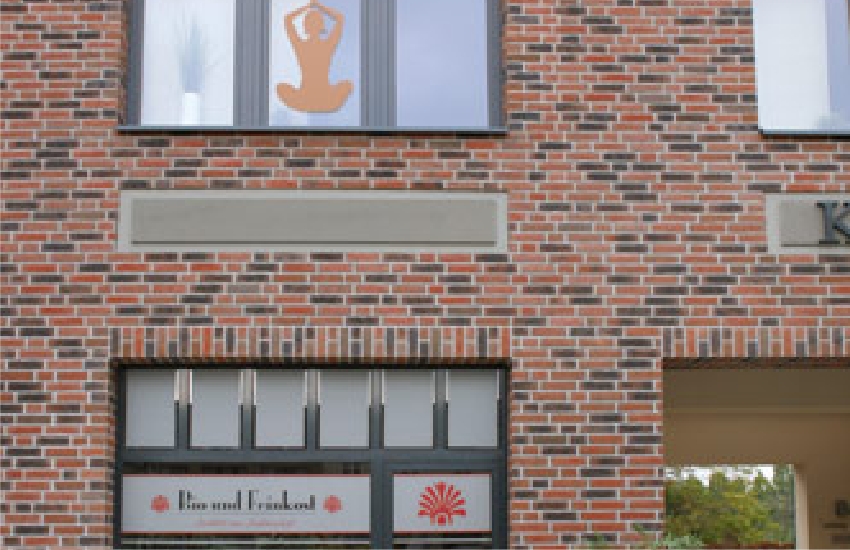
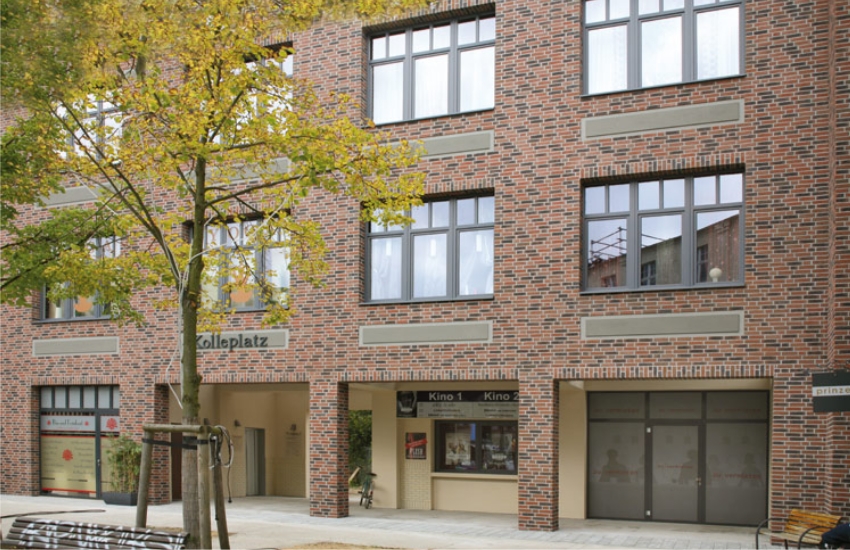
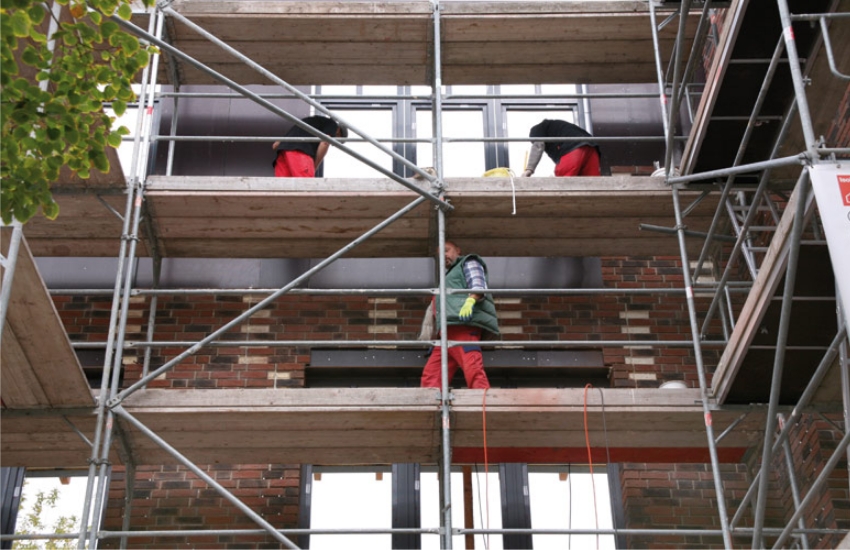
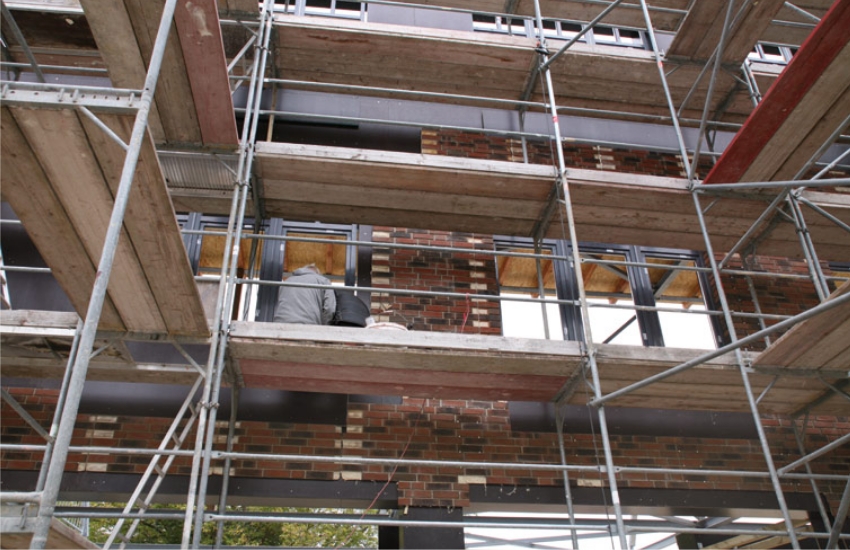
Brick-slip facade and external insulation in a single component: Our ready-to-install composite panels consist of rigid PUR foam with factory-applied brick slips. The result is a robust facade that withstands driving rain while remaining vapor-permeable—quick to install and durable.
- Effective Thermal Insulation
- Fast & Easy Installation
- Save up to 60% on Heating Costs
Benefits at a Glance
Your Benefits with ISOKLINKER
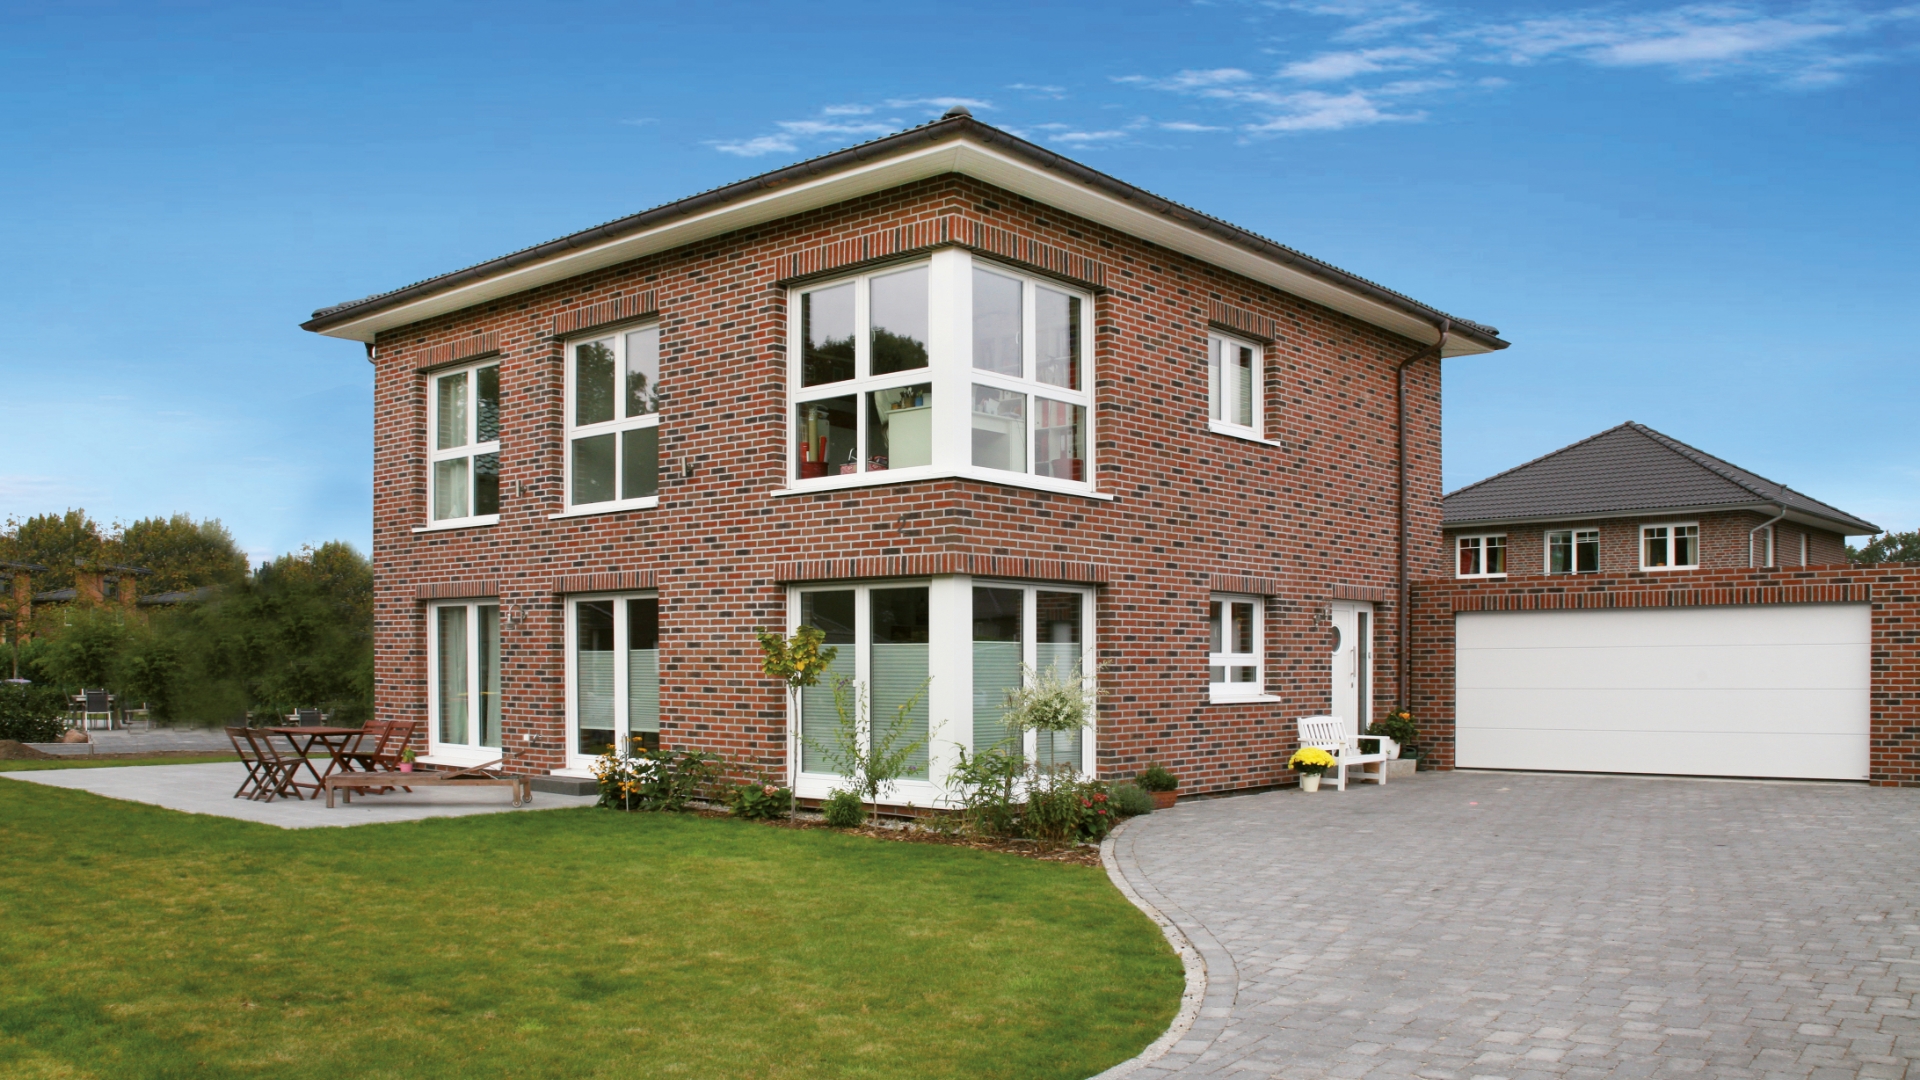
With an ISOKLINKER ETICS featuring brick slips, you benefit from the efficiency of modern external insulation and the timeless beauty of genuine brick – for a durable, energy-efficient facade that enhances the value of your property.

Brick Appearance & Insulation in One System
High-quality brick appearance and modern insulation in one complete system, ready to install in a single operation. Available in more than 60 colors and formats.

Effective Thermal Insulation
The insulation panel provides reliable protection against summer heat and winter cold. Its vapor-permeable structure supports a healthy indoor climate.

Long-Term Protection of the Building Fabric
The robust brick-slip surface protects your facade against moisture, frost, algae and cracking for the long term, without ongoing maintenance.

Fast & Easy Installation
The system is installed directly onto the existing wall without foundation work or structural intervention.

Save up to 60% on Heating Costs
Continuous external insulation significantly reduces heat loss and permanently lowers your energy costs.
Technical Specifications
- System Thicknesses
- 16 mm – 200 mm
- Insulation Materials
- Rigid PUR Foam (EN 13165)
- Formats
- NF, DF, WDF
- Substrates
- Render, Masonry, Concrete (Subject to Assessment)
- Reaction to Fire
- DIN 4102-B1
- Panel Weight
- approx. 25 kg/m²
System Components
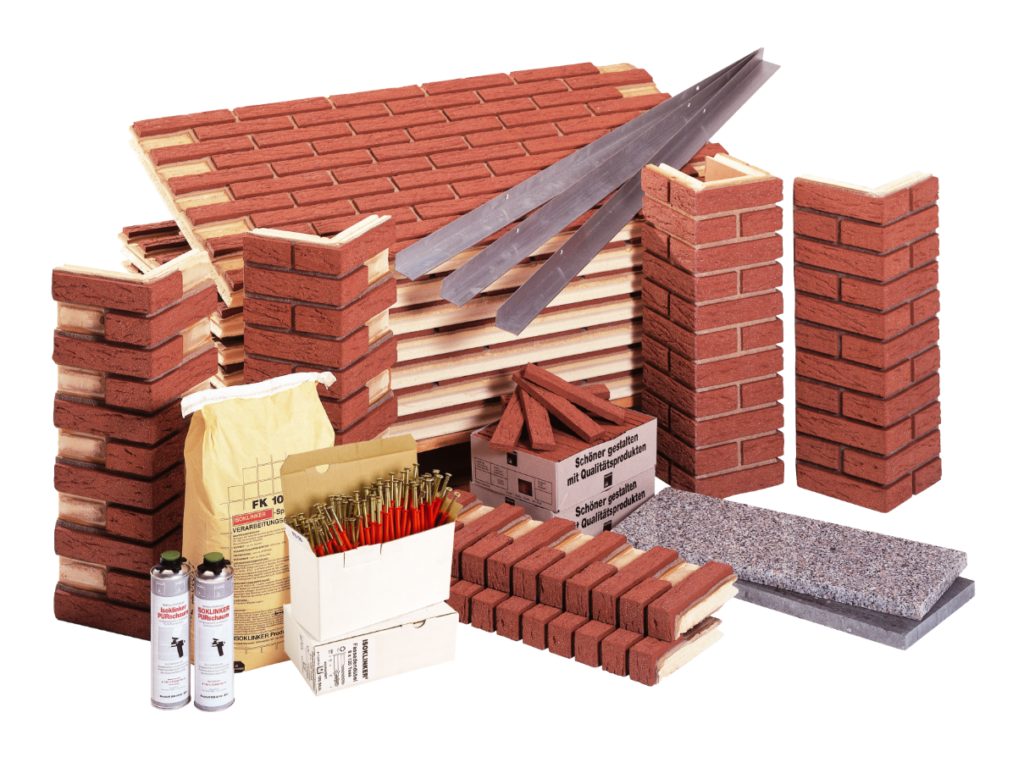
Installation is straightforward, as all system components are precisely coordinated. First, the ISOKLINKER® starter rail is mounted. Since the system does not require a foundation, no excavation or foundation work is necessary. The wall panels and project-specific corner elements are secured directly to the facade using the mounting system. A continuous foam chamber forms between the elements; once filled, this ensures the elements are perfectly aligned and provides continuous insulation at every joint. Finally, all elements are pointed by hand to achieve an optimal appearance.
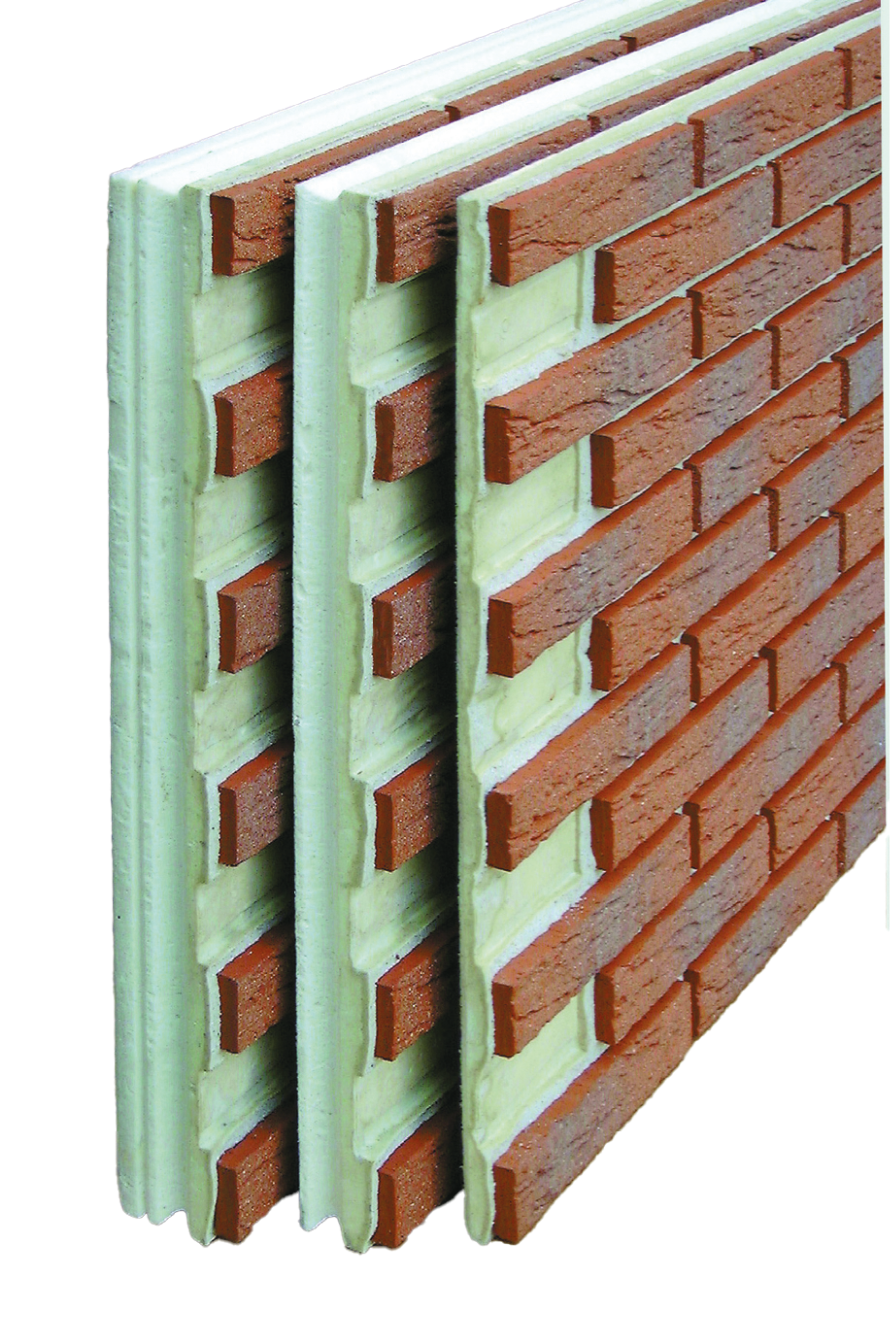
System Panels
System panels are available in various masonry patterns: running bond, irregular bond, and starter panels.
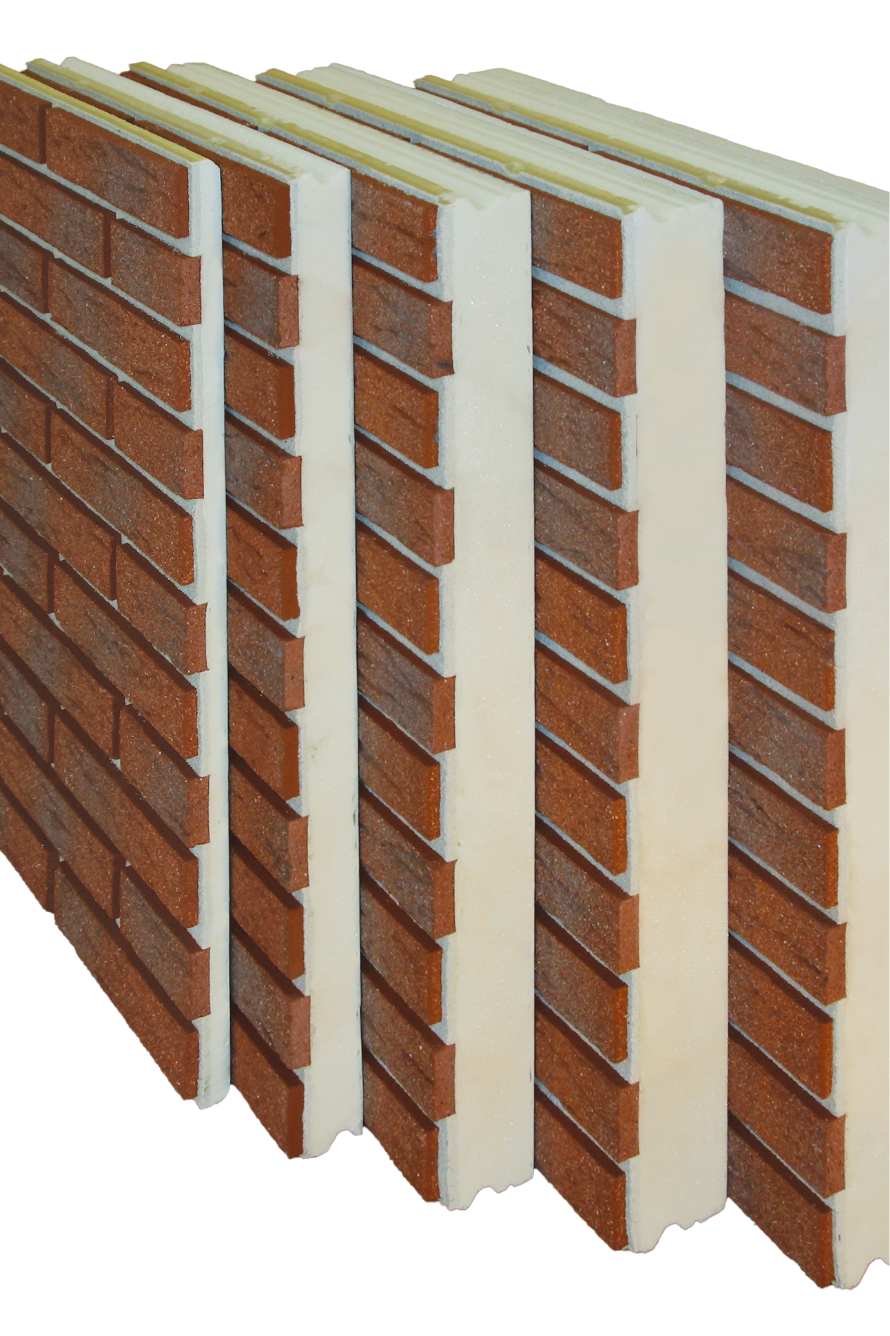
System Thicknesses
From 40 mm to 160 mm.
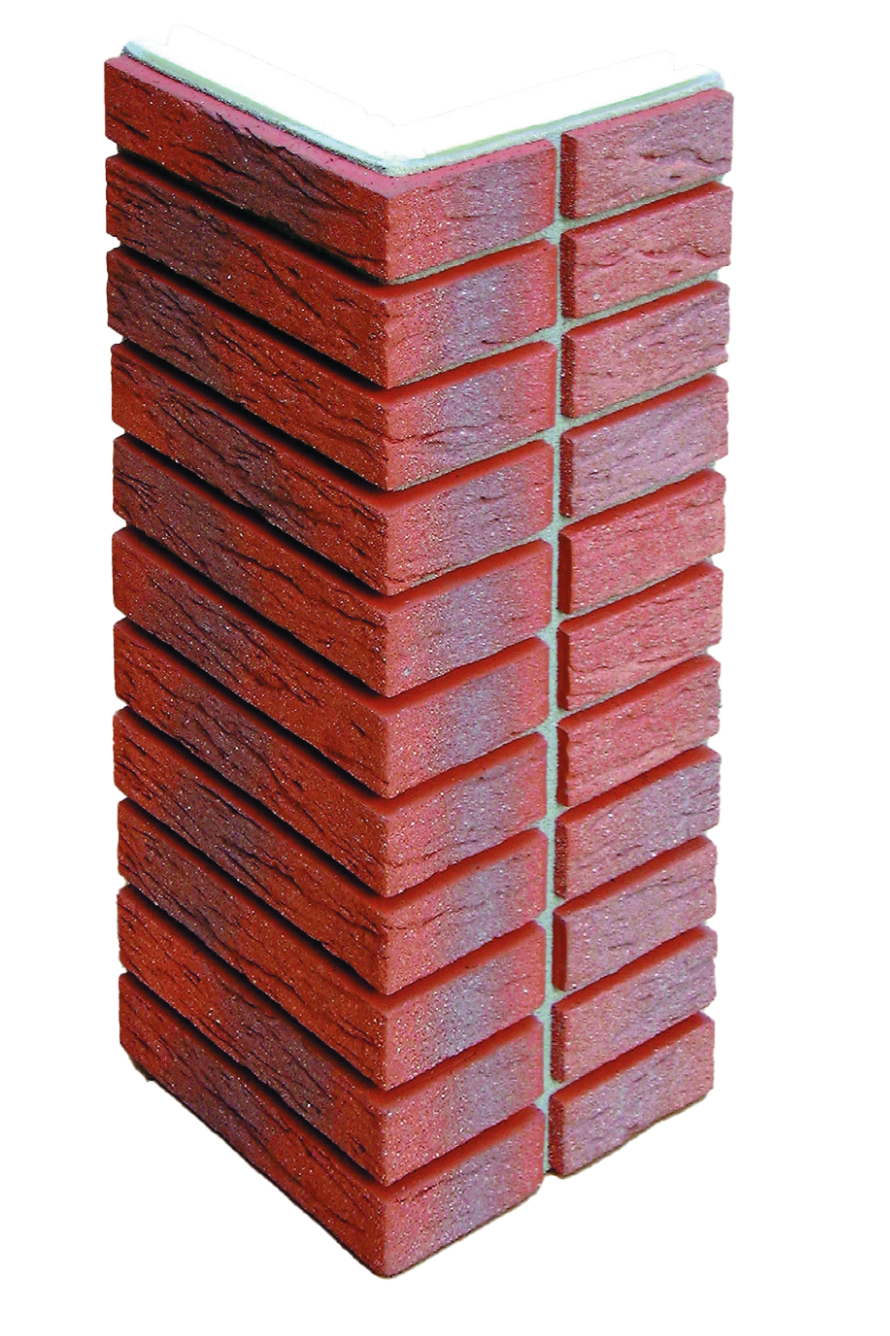
System Corners
Corner elements, lintels, and window reveals are custom-made for each project.
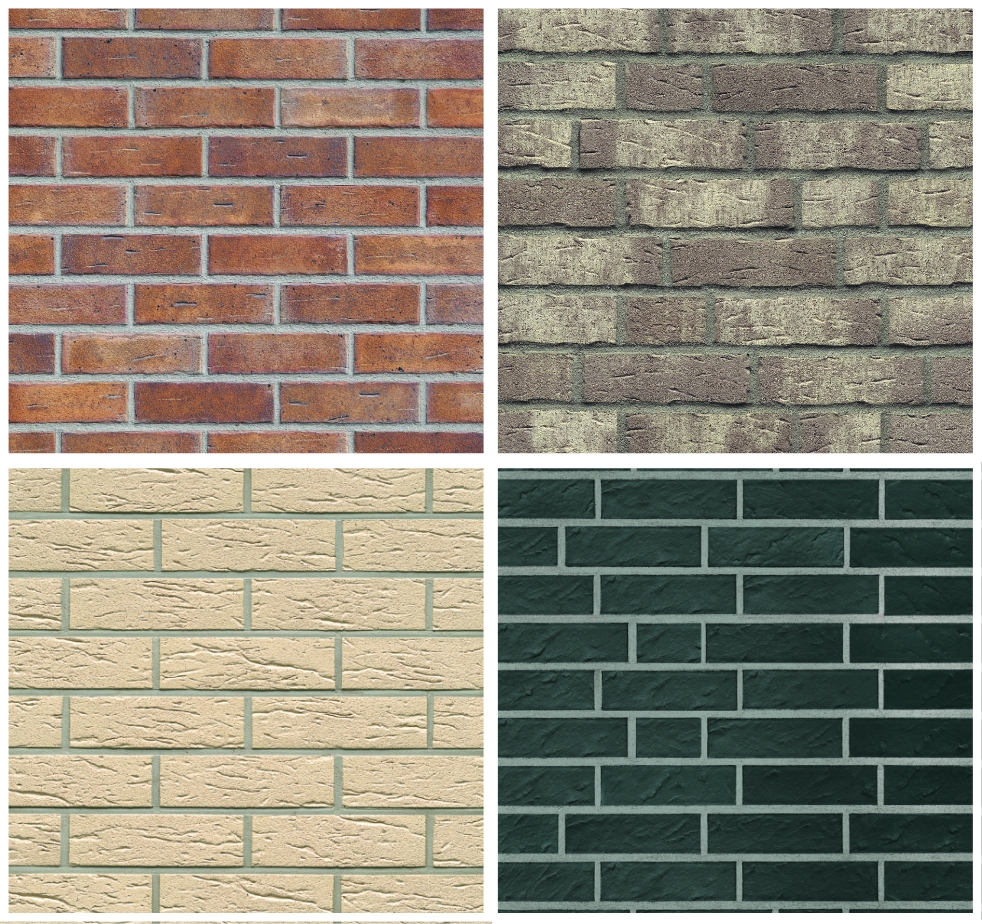
The Choice Is Yours!
Wide Range of Colors and Surface Finishes
Combined with our extensive range of formats and colors, the number of individual design combinations is almost unlimited. We have the right ISOKLINKER® facade for every type of home.
Well Informed with ISOKLINKER
Order Your ISOKLINKER Information Package Now
To allow you to review everything at your leisure and at your own pace at home, we have put together an information package for both the ISOKLINKER Composite System and the ISOKLINKER Joint Guidance System.
The contribution toward costs per information package is EUR 4.50 plus EUR 4.50 shipping, including VAT. The amount will be reimbursed by the sales partner when an order is placed.
- Information material (brochures / color catalog)
- Beispiel einer Hartschaumplatte mit Ziegelriemchen
- USB flash drive with detailed installation instructions
- Anchor mounting sleeve and other accessories